

Views: 0 Author: Site Editor Publish Time: 2026-09-28 Origin: Site


The evolution of alfresco dining spaces has shifted away from permanent, heavy masonry toward modular, high-performance structures, specifically in space-constrained patio corners. Homeowners and landscape architects struggle to balance fire safety, structural integrity for heavy appliances, and weather resistance without overwhelming a compact patio footprint. Traditional materials force a compromise. Wood introduces fire risks and moisture degradation. Concrete masonry demands heavy-duty slab reinforcement and permanent commitment to a single layout. Steel, even when galvanized, eventually succumbs to rust in humid or coastal environments.
The aluminum BBQ pod serves as the engineered standard for modern outdoor cooking spaces. This guide evaluates the structural realities, design trade-offs, and installation requirements of choosing an aluminum framework over traditional wood, steel, or concrete block. You will understand exactly how these modular systems adapt to tight corners, manage high-BTU heat loads, and streamline the construction process from delivery to first ignition.
Zero-Combustibility: Aluminum framing eliminates fire risks associated with wood, allowing for tighter clearances in covered patio corners and enclosed BBQ pods.
High Strength-to-Weight Ratio: Honeycomb and extruded aluminum structures support heavy grills and countertops without requiring reinforced concrete footings.
Absolute Weather Resistance: Unlike galvanized steel or wood, aluminum does not rust, rot, or warp, ensuring long-term structural integrity in any climate.
Modular Scalability & Portability: Pre-fabricated aluminum units allow for rapid installation, future reconfiguration, and even relocation, drastically reducing on-site construction timelines and protecting the initial investment.
Defining the structural requirements for an outdoor cooking space requires a strict evaluation of load-bearing capacity, environmental resilience, and safety compliance. An outdoor kitchen must support hundreds of pounds of dynamic and static weight. Ceramic kamado grills often exceed 200 pounds, while thick granite countertops add another 15 to 20 pounds per square foot. Fully stocked refrigeration units exert massive downward force on the base structure. Traditional concrete masonry units handle this weight easily but demand a heavily reinforced concrete footing to prevent ground subsidence. This makes traditional builds impossible on standard wooden decks or unreinforced patio pavers.
An Aluminum Outdoor Kitchen utilizes aerospace-inspired honeycomb panels and extruded tubular frames to solve this weight problem. The physics of the aluminum honeycomb structure rely on a hexagonal cell core sandwiched between two solid aluminum sheets. This geometry provides immense shear strength and stiffness while eliminating excess mass. It distributes the point load of heavy appliances evenly across the entire chassis. This extreme weight reduction allows you to install these units directly on existing patio slabs without pouring new concrete footings.
To understand the stark differences in framing materials, review the structural comparison below:
Framing Material | Weight Impact on Patio | Fire Combustibility | Moisture Resistance | Installation Speed |
|---|---|---|---|---|
Extruded Aluminum | Ultra-Light (No footing needed) | Non-Combustible | Excellent (No rust/rot) | Rapid (Hours) |
Concrete Block (CMU) | Massive (Requires reinforced slab) | Non-Combustible | Good (Requires sealing) | Slow (Weeks) |
Treated Lumber | Light | High Risk | Poor (Prone to rot/warp) | Moderate (Days) |
Galvanized Steel | Moderate | Non-Combustible | Fair (Rusts if scratched) | Moderate (Days) |
Transporting materials into a confined backyard presents another logistical hurdle. Concrete block construction requires pallets of heavy materials, bags of mortar, and heavy machinery that destroys landscaping. Pre-fabricated aluminum modules arrive flat-packed or pre-assembled in lightweight sections. Two people can easily carry them through narrow side gates or up exterior staircases. This portability eliminates landscape damage and drastically reduces the physical labor required to position the foundational structure.
Before installing an aluminum outdoor kitchen unit, contractors perform a specific site assessment to ensure structural success:
Verify the existing patio slope to ensure it falls within the adjustment range of the aluminum frame's leveling legs.
Map the exact footprint using painter's tape to confirm clearance for cabinet doors and appliance swing paths.
Identify the load path of the heaviest appliances to ensure they sit directly over the reinforced vertical cross-members of the aluminum chassis.
Confirm that the chosen installation zone does not block existing yard drainage pathways.
Fire safety dictates strict clearance rules for any cooking appliance. Wood framing requires significant combustible setbacks. This complicates tight corner installations where space is already limited. Aluminum is entirely non-combustible. It meets and exceeds strict local fire codes for zero-clearance installations. You can slide high-BTU gas drop-in grills directly into the chassis without fear of ignition. Covered patio structures and enclosed pergolas demand this level of absolute fire safety to protect the primary residence.
Weathering destroys inferior building materials rapidly. Galvanized steel eventually rusts when the zinc coating sustains scratches during installation. Wood framing rots, warps, and attracts termites under constant moisture fluctuations. Aluminum undergoes a natural oxidization process. When exposed to air, it forms a microscopic layer of aluminum oxide that seals the metal and prevents deep structural rust. Manufacturers enhance this natural defense by applying marine-grade powder coating. This electrostatic coating acts as a dielectric barrier. It actively prevents galvanic corrosion when the aluminum frame comes into direct physical contact with stainless steel appliance jackets or brass gas fittings.
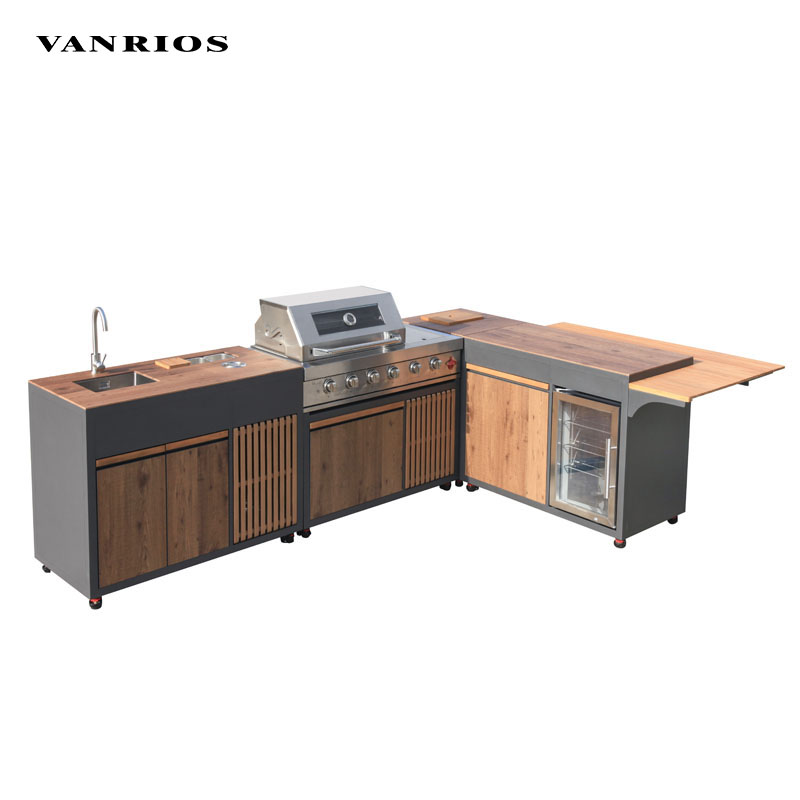
Adapting frameworks to specific patio layouts requires precise spatial engineering. A straight-line layout maximizes narrow boundary walls and fence lines. It keeps the active cooking zone out of high-traffic entertainment areas while maintaining a minimal footprint. L-shaped modular configurations utilize deep corners effectively. They create a dedicated prep triangle similar to indoor kitchen ergonomics. Positioning the pod near the indoor kitchen improves logistical efficiency. You spend less time transporting raw ingredients, heavy cast-iron utensils, and prepared food across the yard.
Integrating heavy appliances requires structural foresight. A patio cooking station with fridge must support the dynamic vibration of the compressor and the static weight of the stone countertop directly above it. Extruded aluminum frames use reinforced vertical cross-members to prevent frame sagging over time. Without these load-bearing supports, the countertop could crack under its own weight. Weather-sealed aluminum cabinetry provides secure dry storage. Integrated rubber gaskets and flush-fitting doors keep seasonal pests, heavy rain, and ambient moisture away from dry goods and cooking accessories.
When integrating refrigeration into a solid aluminum chassis, installers must follow strict ventilation protocols:
Install louvered vent panels in the aluminum toe kick to allow cool air to reach the front-breathing compressor.
Maintain a minimum one-inch air gap between the back of the fridge unit and the interior aluminum framing to prevent heat buildup.
Route the electrical supply line away from the compressor exhaust to prevent wire insulation degradation over time.
Overhead protection extends the usability of the space across different seasons. Integrating a luxury patio grill station with pergolas or louvered roofs requires careful smoke management. Self-contained BBQ pods often feature integrated roofing systems. These structures provide overhead protection from sun and rain while maintaining an open alfresco ambiance. Strategic pod placement utilizes natural cross-breezes to push smoke away from seating areas.
When installing these units in semi-enclosed patio corners, canopy designs with integrated extraction hoods become necessary. The aluminum framework can be engineered to support the vertical ducting required for high-CFM exhaust fans. This ensures that heavy smoke from searing meat or burning charcoal evacuates the covered area rapidly, preventing soot buildup on the patio ceiling and keeping the air clear for guests. The rigid nature of extruded aluminum allows contractors to bolt ducting brackets directly to the frame without compromising the structural integrity of the cooking pod.
Evaluating the commercial and practical trade-offs reveals the true operational value of aluminum systems. Upfront material costs for extruded aluminum exceed raw treated lumber or basic steel studs. However, long-term durability offsets this initial premium entirely. Repairing rotted wood frames or replacing rusted steel fasteners requires extensive demolition and labor. Modular aluminum installation slashes on-site construction timelines from weeks to mere hours. You avoid the mess, noise, and unpredictable delays associated with custom masonry work.
Asset retention offers a unique financial advantage. Permanent concrete masonry stays with the property indefinitely. If you decide to move, you leave that investment behind. You can unbolt and relocate modular aluminum pods to a new residence. This portability protects your initial capital investment and allows you to take your custom cooking setup with you. Installers simply reverse the assembly process, pack the lightweight modules onto a standard moving truck, and reassemble them at the new location.
Many homeowners assume an aluminum outdoor kitchen design must look purely industrial or metallic. This misconception ignores modern architectural cladding options. The aluminum serves strictly as the hidden structural substrate. You can apply natural stone veneer, large-format porcelain tile, or composite wood cladding directly to the exterior of the aluminum frame. Cement board easily attaches to the aluminum studs, providing a blank canvas for any finish. This allows the structure to match existing patio aesthetics perfectly while retaining the hidden benefits of metal framing.
The process of applying custom finishes to an aluminum frame follows a standardized sequence:
Fasten half-inch cement backer board directly to the aluminum extrusions using self-tapping stainless steel screws.
Apply a layer of fiberglass mesh tape and thin-set mortar to all seams to create a continuous, waterproof substrate.
Trowel a scratch coat of polymer-modified mortar over the cement board to provide a bonding surface for heavy materials.
Press the chosen finish material, such as natural stone veneer or porcelain tile, into the mortar bed and allow it to cure fully before grouting.
Modularity outpaces custom masonry in future scalability. Concrete block construction is rigid and permanent. If you want to add a pizza oven stand, a dedicated side burner, or an extra prep counter later, masonry requires destructive demolition and pouring new footings. Aluminum systems allow you to bolt on new modules seamlessly. You simply order a matching frame section, attach it to the existing chassis using heavy-duty stainless steel bolts, and extend the countertop. You can scale your outdoor cooking space exactly as your culinary needs evolve.
Technical considerations dictate the success of the installation long before the units arrive on site. Uneven patio pavers or sloped concrete slabs present immediate leveling challenges. Water must drain off the patio, meaning slabs are rarely perfectly flat. High-quality aluminum frames feature adjustable leveling legs. These threaded stainless steel feet compensate for pitch and roll across uneven surfaces. They ensure the countertop remains perfectly level for safe oil cooking and proper drainage, preventing liquids from pooling on the prep surfaces.
Utility routing requires careful planning and precise execution. Hard piped natural gas lines, plumbing for sinks, and GFCI electrical outlets must navigate the internal structure safely. Engineered aluminum frames include pre-cut utility chases and access panels. These pathways simplify the routing process for licensed contractors. Installers must use rubber grommets and rigid PVC conduits where wires pass through the metal frame. This mitigates the risk of wire chafing against raw aluminum edges caused by appliance vibration or thermal shifting.
Contractors follow specific best practices when roughing in utilities for metal-framed outdoor kitchens:
Sleeve all flexible gas lines in protective conduit where they pass through aluminum bulkheads to prevent abrasion.
Mount GFCI electrical junction boxes to the vertical aluminum studs using insulated standoffs to prevent grounding issues.
Install dedicated shut-off valves for gas and water inside an easily accessible aluminum cabinet, rather than burying them behind fixed panels.
Ensure all plumbing drain lines maintain a quarter-inch per foot slope within the frame to guarantee proper gravity drainage.
Thermal expansion impacts structural stability in extreme climates. Aluminum reacts to severe temperature fluctuations. It possesses a specific expansion and contraction coefficient. When mounting high-BTU charcoal kamados or multi-burner gas grills directly into the frame, you must manage this heat transfer. Insulated heat shields and engineered air gaps prevent the frame from warping under intense localized heat. These thermal breaks also keep the exterior cladding cool to the touch. This protects guests who might lean against the counter while you cook.
Wind load and anchoring represent the final site preparation risk. While aluminum is heavy enough to remain stable under normal conditions, high-wind areas or hurricane zones require secure anchoring. The adjustable leveling feet often feature pre-drilled flange plates. Installers drive concrete wedge anchors through these plates directly into the patio slab. This secures the entire pod against severe weather uplift without compromising the modular nature of the frame. For installations on wooden decks, contractors use heavy-duty lag bolts driven directly into the underlying floor joists to achieve the same level of structural security.
Measure your usable patio corner footprint to determine the maximum linear run for your base cabinets and appliance clearances.
Verify the locations of existing natural gas stubs, water lines, and dedicated 120V electrical circuits before finalizing the layout.
Consult with a structural engineer if you plan to install heavy stone countertops on an elevated wooden deck to confirm load capacity.
Order a 3D layout from a modular manufacturer to confirm appliance fitment, ventilation requirements, and utility routing paths.
A: Aluminum offers superior rust resistance and is significantly lighter than stainless steel, making it easier to install on standard patios. While stainless steel is highly durable, it can suffer from surface rust in harsh coastal environments if not maintained. Many premium setups use aluminum for the hidden structural frame and stainless steel for the visible cabinet doors and appliance jackets, combining the best traits of both metals.
A: The structural aluminum frame remains hidden beneath cladding and countertops, so direct sun exposure is minimal. The exterior finishes, such as stone or tile, dictate the surface temperature. High-quality marine-grade powder coating on exposed aluminum edges also helps regulate thermal conductivity. Proper ventilation within the frame ensures ambient heat dissipates quickly.
A: Yes. Aluminum is completely non-combustible and will not catch fire. However, high-heat charcoal grills, especially ceramic kamados, require proper air gaps and insulated heat shields. These thermal barriers prevent the intense localized heat from transferring into the frame and warping the metal or damaging the exterior cladding.
A: Most high-quality aluminum frames feature heavy-duty adjustable leveling legs with flanged bases. Installers drill through these flanges and use stainless steel concrete wedge anchors or masonry screws to secure the unit directly to the patio slab. This prevents shifting and meets local wind load requirements for outdoor structures.
A: Yes, provided you plan for proper ventilation. The outdoor fridge requires adequate airflow around its compressor to prevent overheating, which is easily achieved with vented aluminum access panels. For the grill, you must install a commercial-grade extraction hood to pull smoke and grease safely out of the covered space.
A: An extruded aluminum frame can easily exceed 20 years of continuous outdoor exposure. Because aluminum does not rust, rot, or degrade from insect damage, the structural integrity remains intact indefinitely. The lifespan of the kitchen generally depends on the quality of the exterior cladding, the appliances, and the maintenance of the powder-coated finishes.


