

Views: 0 Author: Site Editor Publish Time: 2026-09-30 Origin: Site


Building a cooking area right next to a swimming pool merges two high-risk zones. You are putting high-voltage electricity and open flames inches away from standing water and wet foot traffic. Homeowners want the convenience of grilling poolside without tracking water indoors. Facility managers need durable structures that handle heavy use. You cannot just drop a standard grill island on a pool deck. You must engineer the structure to handle heavy moisture, aggressive pool chemicals, and strict municipal safety codes. We evaluate the exact structural requirements to make this setup safe. We look at material science, spatial layouts, and utility trenching. You need a non-combustible, corrosion-resistant framework. You need commercial-grade electrical safeguards. This guide breaks down how to build or specify a poolside cooking structure that passes inspection and survives the harsh micro-climate of a pool deck.
Proximity Dictates Engineering: Safe poolside installation requires strict adherence to local setback codes, typically mandating specific distances from the water's edge to any electrical or gas-powered structure.
Material Selection is Non-Negotiable: Combustible materials and rust-prone metals fail rapidly near pools; non-combustible, corrosion-resistant frameworks are mandatory for longevity and safety.
Electrical Redundancy is Critical: A safe setup relies on commercial-grade weatherproof electrical components, including mandatory Ground Fault Circuit Interrupter (GFCI) protection, overload, and leakage safeguards.
Strategic Layouts Enhance Safety: Choosing the right configuration (e.g., straight-line vs. L-shape) physically separates high-traffic wet zones from hot cooking surfaces and utilities.
Professional Utility Integration: Gas, water, and electrical lines must be professionally trenched, sealed, and inspected to mitigate the risks of water ingress and foundational shifting.
The immediate area surrounding a swimming pool presents unique environmental challenges. Industry standards define the splash zone as the radius where displaced pool water regularly lands. This zone typically extends five to ten feet from the water's edge, depending on the diving board placement and pool depth. Wind easily carries aerosolized water droplets even further across the pool deck. Constant exposure to splashed water degrades standard building materials rapidly. Wet foot traffic introduces severe slip-and-fall hazards around cooking appliances. Ambient humidity traps moisture inside poorly ventilated structures. Establishing a safe baseline distance between the pool edge and the cooking structure remains your first line of defense. You must keep all high-voltage equipment and open flames well outside the primary splash zone.
To properly evaluate your site before building, follow these site assessment steps:
Measure the primary splash radius from the coping edge to establish the wet boundary.
Identify prevailing wind patterns that carry aerosolized water across the deck.
Map out the wet foot traffic paths from the pool steps to the seating areas.
Mark the minimum electrical setback lines required by your local municipal code.
Pool water contains harsh chemicals designed to sanitize the swimming environment. These chemicals wreak havoc on standard hardware and appliances. Chlorine off-gasses and oxidizes nearby metals, causing rapid degradation of hinges, screws, and appliance housings. Saltwater pools present an even harsher micro-climate. Salt cells generate aerosolized salt that settles on every surface. Salt is highly corrosive and accelerates galvanic corrosion on almost all ferrous metals. Standard outdoor kitchens deteriorate within a single season under these conditions. Success criteria for poolside structures demand specialized material selection. You must utilize marine-grade components and heavy-duty protective coatings to survive constant chemical exposure. Standard 304 stainless steel will pit and rust near a saltwater pool. You must upgrade to 316L marine-grade stainless steel or utilize heavy-gauge powder-coated metals for all exposed surfaces.
Many people mistakenly apply indoor kitchen construction methods to outdoor environments. Standard wood framing represents a massive liability outdoors. Wood absorbs ambient moisture, warps, and eventually rots. More importantly, wood is highly combustible. High-performance grills easily reach internal temperatures exceeding 900 degrees Fahrenheit. Heat transfers through appliance walls into the surrounding structure. Non-combustible framing is an absolute necessity for poolside safety. If you choose to incorporate combustible materials for aesthetic reasons, you face strict engineering requirements. You must install specialized insulated metal jackets around all heat sources. Proper clearance zones around grills and pizza ovens prevent thermal transfer and mitigate severe fire risks.
The structural skeleton dictates the lifespan of your poolside cooking area. Treated wood warps and degrades when exposed to constant moisture and temperature fluctuations. Galvanized steel offers better strength but eventually rusts once the zinc coating scratches or burns off near weld points. Aluminum provides a vastly superior alternative for wet environments. Building an aluminum bbq shed solves multiple engineering challenges simultaneously. Marine-grade aluminum offers an exceptional strength-to-weight ratio. It remains entirely impervious to rust and rot, regardless of saltwater or chlorine exposure. Aluminum framing supports heavy stone countertops without bowing. It provides a rigid, non-combustible foundation that guarantees long-term structural integrity near swimming pools. Extruded aluminum profiles with thick sidewalls ensure the frame will not twist under the weight of heavy ceramic grills or concrete countertops.
Exterior finishes must withstand intense UV radiation, driving rain, and chemical splashes. Fiber cement boards provide excellent weather resistance and accept various finishes like stucco or outdoor paint. Stone veneer adds significant mass and unmatched durability against physical impacts. Powder-coated metal panels offer a sleek aesthetic while preventing oxidation. You must account for thermal expansion and contraction in exposed outdoor settings. Rigid materials crack if installed without proper expansion joints. Sun exposure fades cheap plastics and degrades low-quality sealants. A true waterproof outdoor kitchen utilizes UV-stabilized finishes and flexible waterproof membranes behind the primary cladding. Liquid-applied waterproofing or heavy-duty sheet membranes prevent water intrusion into the structural cavity, protecting the internal utility lines.
Countertop surfaces endure spills, hot pans, and chemical aerosols. Sintered stone and high-density granite represent the best non-porous options. They resist chemical staining from pool water and do not absorb ambient moisture. Avoid porous materials like marble or standard concrete, which stain easily and crack during freeze-thaw cycles. Edge profiles matter. Choose a bullnose or eased edge to prevent chipping and reduce injury risks for children running near the structure.
Flooring safety requires meticulous attention. Wet guests will inevitably walk around the cooking area. Non-slip flooring surfaces are a strict requirement within and immediately surrounding the structure. You must evaluate the Dynamic Coefficient of Friction (DCOF) of any paving material. Textured pavers, brushed concrete, or specialized non-slip porcelain tiles prevent dangerous slip-and-fall hazards. Never install polished stone or smooth ceramic tiles near a poolside cooking zone.
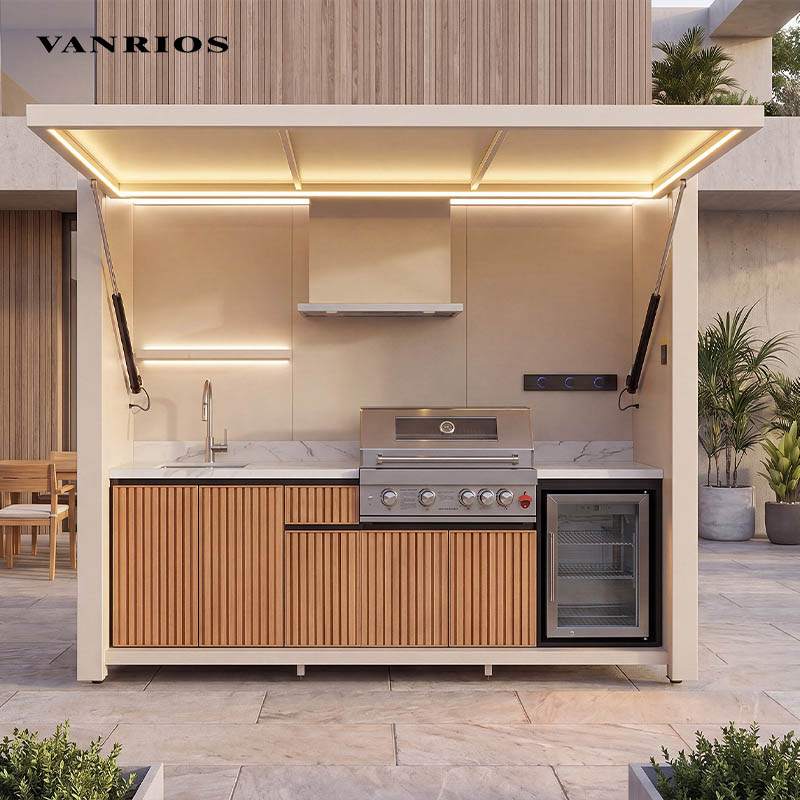
Electricity and standing water create a lethal combination. Outdoor-rated wiring is non-negotiable for any poolside structure. You must route all electrical lines through rigid, watertight PVC conduit to protect against physical damage and moisture ingress. Junction boxes require heavy-duty silicone seals and NEMA 3R or 4X weatherproof enclosures. Overload and leakage protection save lives. Ground Fault Circuit Interrupter (GFCI) outlets monitor the electrical current for imbalances. They trip in milliseconds to prevent electrocution if water contacts the circuit. A safe weather resistant bbq pod relies entirely on these commercial-grade safeguards. You must also install weatherproof while-in-use covers, commonly known as bubble covers, over all receptacles to keep water out even when appliances are plugged in.
Utility integration demands professional execution. Gas and water lines running from the main house to the poolside structure require deep trenching. Local codes typically mandate specific trench depths to prevent accidental line strikes during future landscaping. Insulating water lines prevents catastrophic pipe bursts during winter freezes. Gas lines require specialized flexible conduit to accommodate minor foundational shifting.
Follow this utility routing protocol for maximum safety:
Call local utility marking services before digging to identify existing underground lines.
Excavate trenches to a minimum depth of 18 inches for PVC electrical conduit and 24 inches for direct-burial cables.
Install yellow polyethylene (PE) piping for underground gas lines, accompanied by a metallic tracer wire for future detection.
Bed all utility pipes in a layer of sand to prevent puncture from sharp rocks during backfilling.
Install anodeless risers where the gas line transitions from underground to above-ground connections.
Install easily accessible, clearly marked emergency shut-off valves for both gas and water to allow immediate isolation.
Semi-enclosed or fully enclosed structures trap heat and hazardous gases. Propane is heavier than air and pools at the bottom of poorly ventilated cabinets. Natural gas rises and accumulates under solid roofs. Both scenarios present massive explosion risks. Active ventilation systems mitigate these dangers. Exhaust hoods pull smoke and grease away from the cooking surface, expelling them outside the structure. Cross-ventilation panels installed at the base and apex of the structure maintain safe ambient temperatures. Industry standards dictate at least 10 square inches of venting per side for every 10,000 BTUs of gas output. Proper airflow prevents gas accumulation and keeps the interior environment comfortable for the chef and guests.
Scaling the structure appropriately ensures safety and usability. You must balance the footprint of a fully equipped cooking pod against the available yard space. Medium-sized gardens require compact, efficient designs that do not overwhelm the pool deck. Expansive properties offer flexibility for multi-zone entertainment areas. Regardless of yard size, you must never violate municipal setback rules. Setbacks dictate the minimum allowable distance between the structure and property lines or water edges. Proper footprint planning maps out traffic flows, ensuring guests can navigate around the pool and the cooking area without bottlenecks. You must adapt the classic kitchen work triangle—prep, cook, and serve—for the outdoor environment, ensuring the chef does not have to step into wet traffic paths while carrying hot food.
The physical configuration of your structure directly impacts poolside safety. A straight-line layout works best when positioned flush against a boundary wall, keeping the entire cooking operation far away from the pool edge. This minimizes splash risks and separates utilities from wet zones. Conversely, an L-shape configuration acts as a physical barrier. The short leg of the "L" can shield the hot cooking surfaces from the swimming area. This layout naturally directs foot traffic away from open flames while providing a defined boundary between the wet recreation zone and the dry cooking zone.
Appliance placement requires strategic foresight. Premium BBQ grills and side burners must face away from the primary pool splash zone. You must account for prevailing wind directions to prevent smoke from blowing directly across the swimming area. Hot zones require dedicated buffer spaces. Design bar overhangs and entertainment seating to keep guests safely distanced from open flames. A raised bar counter, typically 42 inches high, physically blocks reaching hands from touching 36-inch high hot grill hoods. Entertainment seating should never overlap with the chef's primary workspace, ensuring safe operation of heavy lids and sharp utensils.
Prefabricated solutions offer distinct advantages for poolside installations. Factory-controlled environments ensure predictable engineering and consistent quality. These units feature factory-tested weatherproof seals and integrated utility channels, which drastically reduce on-site installation errors. An Outdoor Kitchen Shed built in a factory deploys much faster than custom builds, often arriving ready for immediate utility connection via crane or forklift. They provide an all-in-one solution that eliminates the need to coordinate multiple specialized contractors. However, prefabricated units offer limited customization. Fixed dimensions may not fit irregular pool decks or comply with tight setback requirements in oddly shaped yards.
Custom builds provide ultimate flexibility. You can tailor the exact dimensions to navigate specific setback requirements and unique yard shapes. Custom designs integrate seamlessly with existing architectural elements and landscape features. You control every material choice, from the framing gauge to the countertop finish. However, custom builds carry distinct risks. You rely heavily on the individual contractor's specific knowledge of poolside micro-climates. Variable quality in waterproofing execution often leads to premature structural failure. Custom builds also require longer construction timelines, extensive site disruption, and complex project management.
Feature | Prefabricated Pods | Custom-Built Kitchens |
|---|---|---|
Engineering Consistency | High (Factory tested seals and framing) | Variable (Depends on contractor skill) |
Deployment Speed | Fast (Days to install) | Slow (Weeks to months to build) |
Design Flexibility | Low (Fixed dimensions and layouts) | High (Tailored to exact yard specifications) |
Utility Integration | Pre-channeled for easy connection | Requires custom trenching and routing |
Setback Compliance | May struggle in irregular yards | Easily adapted to strict property lines |
Municipal oversight governs all permanent outdoor structures. Zoning laws dictate the maximum allowable size, height, and specific placement of the structure on your property. Homeowner Association (HOA) regulations often impose additional aesthetic and structural restrictions. Municipal pool safety codes enforce strict proximity limits between electrical panels and standing water. Permit acquisition is a mandatory step for any structure housing gas and electrical utilities. Attempting to bypass the permitting process exposes you to severe legal liabilities, forced removal of the structure, and voided homeowner insurance policies. Always secure written approval before breaking ground.
A robust foundation prevents catastrophic structural failures. Heavy stone countertops and metal framing require a reinforced concrete pad. A standard pad should be at least four inches thick, poured with 4000 PSI concrete, and reinforced with steel rebar. Without proper support, the structure will settle unevenly, causing countertops to crack and doors to misalign. In cold climates, footings must extend below the frost line to prevent frost heave. Drainage integration is equally critical. You must manage water runoff effectively. Incorporate French drains around the perimeter to direct pool splash out and rainwater away from the structure's base. Sloped grading, dropping a quarter-inch per foot, ensures water never pools beneath the framing. Standing water degrades foundations and creates breeding grounds for pests.
Consistent maintenance ensures longevity and safety. Establish a realistic maintenance schedule immediately after installation. Inspect all weatherproof seals and silicone caulking annually to prevent water intrusion. Clean stainless steel appliances regularly to prevent tea-staining and surface oxidation caused by pool chemicals. Winterize all plumbing lines before the first hard freeze by blowing out the pipes with an air compressor to prevent bursts. Schedule regular electrical inspections to verify GFCI functionality. DIY installation carries massive long-term risks. Always hire certified professionals for utility connections to ensure code compliance and liability protection.
Initiate a site survey with a licensed landscape architect to map existing utility lines and verify zoning setbacks.
Prioritize vendors providing transparent material specifications, specifically demanding marine-grade aluminum framing and integrated leakage protection.
Hire a certified electrician to evaluate your main breaker panel capacity for dedicated outdoor GFCI circuits.
Submit your site plan, utility trenching layout, and equipment specifications to the local municipal office for permit approval.
A: Local municipal setback rules typically require a distance of 5 to 10 feet from the water's edge. You must strictly adhere to these codes. Electrical proximity to water carries severe risks. Always consult your local zoning office to confirm exact setback requirements before breaking ground.
A: High-grade aluminum does not rust. It lacks iron, making red rust impossible. It can oxidize when exposed to harsh saltwater environments. Applying a high-quality powder coating provides maximum protection against corrosive salt air. This surface treatment ensures long-term structural integrity and maintains the aesthetic appeal of your cooking space.
A: You must install outdoor-rated GFCI outlets to prevent electrocution. Weatherproof while-in-use covers are mandatory for all receptacles. Dedicated circuits require overload and leakage protection at the main breaker panel. Never compromise on commercial-grade wiring, rigid PVC conduit, and watertight junction boxes when installing electrical components near a swimming pool.
A: Waterproofing only protects against rain and moisture. Combustible materials like standard wood framing pose severe fire hazards near high-heat appliances. If you use wood, building codes mandate specialized insulated metal jackets around all heat sources. Metal framing remains the safest and most reliable choice for outdoor cooking structures.
A: Yes. Building permits are almost universally required for these structures. Any installation involving permanent electrical wiring, plumbing, or underground gas line trenching triggers municipal oversight. Failing to secure proper permits results in heavy fines, forced removal of the structure, and voided homeowner insurance policies.
A: Install specific non-slip flooring materials like textured concrete pavers or brushed concrete. Implement proper drainage grading, sloping the deck a quarter-inch per foot away from the structure. Design your layout to keep cooking traffic flow and guest seating areas entirely separate from the main pool splash zone.


