

Views: 0 Author: Site Editor Publish Time: 2026-09-20 Origin: Site


The integration of live-fire cooking and dedicated BBQ pods on restaurant patios drives premium dining experiences but introduces complex facility management challenges. Operating a commercial outdoor bbq within a semi-enclosed pod blurs the line between outdoor and indoor spaces. This setup frequently triggers strict municipal fire codes, health department scrutiny, and guest comfort issues related to smoke, noise, and grease accumulation. Determining whether your specific patio setup requires a mechanical ventilation plan depends on fuel type, enclosure structure, local jurisdiction, and insurance mandates. This guide breaks down the technical evaluation criteria to ensure compliance, safety, and operational efficiency. We look at structural thresholds, mechanical exhaust requirements, and acoustic management to keep your patio profitable and code-compliant. Proper planning prevents forced shutdowns and ensures your exterior dining space functions seamlessly alongside your main kitchen operations.
Code Compliance is Structural, Not Just Spatial: Even if located outside, a bbq kitchen pod with a roof or partial walls is often classified by fire marshals as an enclosed space requiring NFPA 96 compliant ventilation.
Fuel Type Dictates Exhaust Requirements: Solid fuels (wood, charcoal) produce heavy particulate matter and creosote, universally mandating Type 1 commercial hoods and spark arrestors, regardless of outdoor placement.
Guest Experience Impacts ROI: Unmanaged smoke drift and excessive exhaust fan noise from an outdoor kitchen island can render premium patio seating unusable, directly impacting daily revenue.
Proactive Engineering Mitigates Risk: Integrating a ventilation plan during the design phase prevents costly post-construction retrofits, permit denials, voided insurance policies, and forced operational shutdowns.
Fire marshals and building inspectors do not classify a space as "outdoor" simply because it lacks a front door. Jurisdictions define outdoor spaces based on the percentage of open wall area relative to the total perimeter. A standard threshold requires at least 50% of the wall area to remain permanently open to qualify for natural ventilation exemptions. Adding architectural elements like pergolas, retractable roofs, louvered panels, or glass windbreaks fundamentally alters this classification. Once a patio structure restricts ambient airflow, inspectors treat the area as a semi-enclosed or fully enclosed structure. If you install a louvered roof that can close during rain, the fire marshal will evaluate the space based on its closed state. This reclassification immediately triggers indoor commercial cooking codes, regardless of the physical location on the property.
The National Fire Protection Association (NFPA) Standard 96 governs ventilation control and fire protection for commercial cooking operations. NFPA 96 stipulates that any cooking equipment producing grease-laden vapors requires a mechanical exhaust system and integrated fire suppression. While the standard provides a national baseline, local Authorities Having Jurisdiction (AHJs) hold the final say. An AHJ can interpret a heavy fabric canopy over a grill as a combustible ceiling, thereby enforcing NFPA 96 requirements for clearance and exhaust. Restaurant operators must consult the local fire marshal during the schematic design phase. AHJ interpretations routinely override general municipal guidelines, and assuming an outdoor exemption exists is a fast track to a failed inspection.
Health departments focus heavily on air quality and sanitation. Unmanaged grease-laden vapors settle on patio furniture, flooring, and dining surfaces. Over a few weeks, this creates severe sanitation hazards and slip risks on concrete or tile pavers. Environmental regulations dictate how and where these vapors can be discharged. Exhaust points must maintain strict minimum distances from property lines, public walkways, and adjacent residential windows. Discharging heavy smoke directly at street level or near a neighboring business violates local nuisance ordinances. Neighbors will complain, leading to immediate citations and operational shutdowns until a mechanical filtration system is installed.
Insurance carriers assess risk based on strict adherence to fire safety codes. Operating an unventilated or improperly suppressed cooking setup creates a massive liability loophole. If a grease fire occurs or a guest suffers respiratory distress from trapped smoke, investigators will scrutinize the ventilation setup. Discovering an unpermitted, non-compliant cooking pod allows carriers to instantly void property and liability insurance policies. Operators absorb the full financial impact of structural damage, medical claims, and lost revenue. Proactive compliance acts as a non-negotiable component of facility risk management. You must provide your carrier with stamped mechanical drawings and final permit sign-offs to guarantee coverage.
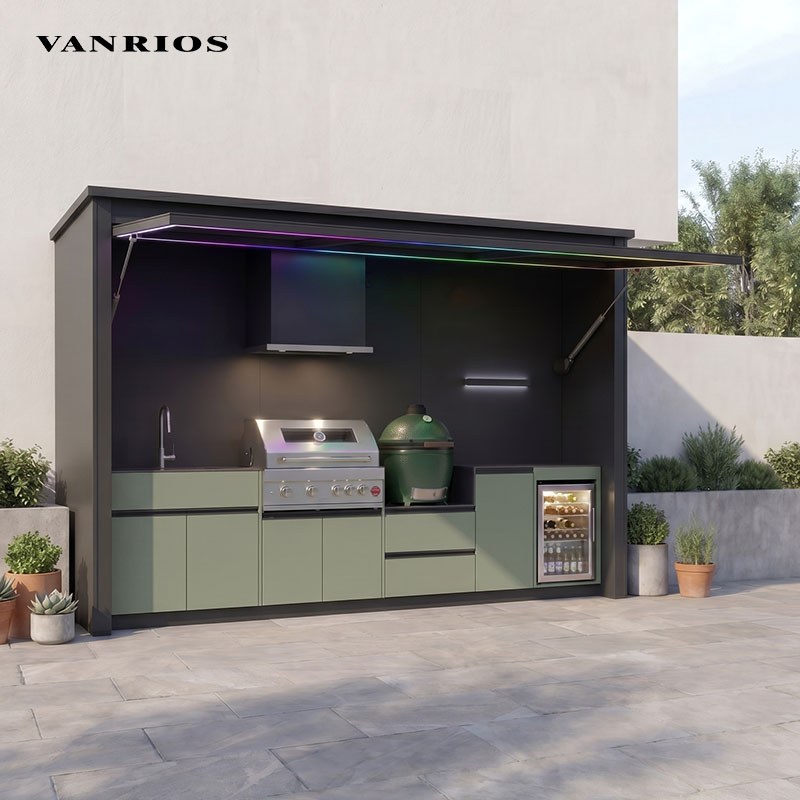
The type of fuel burned directly dictates the complexity of the required exhaust system. Solid fuels, including hardwood logs, lump charcoal, and wood pellets, generate massive volumes of heavy particulate matter, soot, and creosote. Creosote is highly combustible and accumulates rapidly on cold surfaces. Burning solid fuel universally mandates a Type 1 commercial hood equipped with specific spark arrestors to prevent embers from igniting the grease filters or ductwork. Gas or electric units produce fewer particulates but still emit grease-laden vapors. While gas equipment allows for slightly lower exhaust volumes, it still requires mechanical extraction if placed under any form of overhead structure.
Fuel Type | Particulate Output | Creosote Risk | Ventilation Requirement (Under Canopy) |
|---|---|---|---|
Hardwood Logs | Very High | High | Type 1 Hood + Spark Arrestor |
Lump Charcoal | High | Moderate | Type 1 Hood + Spark Arrestor |
Natural Gas | Low | None | Type 1 Hood (Grease Extraction) |
Electric Induction | Very Low | None | Type 2 Hood or Passive (AHJ Dependent) |
Combustible clearance serves as a primary evaluation metric. This measures the vertical distance from the active cooking surface to the lowest point of the ceiling, awning, or roof structure. A bbq kitchen pod built with a solid roof traps heat and smoke instantly. Without mechanical draw, thermal plumes hit the ceiling and mushroom outward. This mushroom effect fills the pod with toxic carbon monoxide and blinding smoke, pushing it directly into the faces of the chefs and nearby guests. Even non-combustible metal roofs require ventilation to prevent this trapping effect. Mechanical engineers calculate the exact cubic volume of the pod to determine the necessary exhaust velocity required to evacuate the smoke before it breaches the dining perimeter.
Smoke management extends beyond the patio itself. Exhaust points must be strategically located to prevent cross-contamination with the main building's HVAC system. Mechanical codes mandate specific clearance distances—often a minimum of 10 feet—between any hazardous exhaust discharge and fresh air intake valves. Failing to maintain this distance allows the building's rooftop units to pull patio smoke directly into the main indoor dining room. This oversight ruins the indoor guest experience, triggers indoor smoke alarms, and forces costly ductwork rerouting after the fact. You must map out all existing rooftop units before finalizing the location of your exterior cooking equipment.
Passive ventilation relies entirely on ambient wind and thermal buoyancy to clear smoke. This approach is legally and functionally sufficient only under exceptionally strict parameters. The setup must be a fully open-air outdoor kitchen island with no overhead obstructions, utilizing non-solid fuels like natural gas, and situated in an area with consistent, unobstructed wind flow. Relying on passive airflow remains highly unpredictable. A sudden drop in wind speed or a shift in wind direction can immediately push smoke into guest seating areas, rendering the patio unusable. Passive systems offer zero control over grease mitigation, meaning operators must increase their exterior cleaning budgets to handle the fallout.
Type 1 commercial hoods are engineered specifically to extract heat, smoke, and grease-laden vapors. These systems utilize stainless steel baffle filters to separate grease from the air stream before it enters the ductwork. When installed outdoors, Type 1 hoods require extensive weatherproofing. The exterior housing must be constructed from heavy-gauge 304 or 316 stainless steel with fully welded seams to prevent rainwater intrusion. Exposed ductwork requires watertight wrapping and sloped horizontal runs. This pitching ensures condensation and grease drain properly into designated collection cups rather than pooling in the system and creating a fire hazard.
Extracting high volumes of air from a semi-enclosed pod creates negative air pressure. If a hood pulls 4,000 Cubic Feet per Minute (CFM) of smoke out of a pod, an equal amount of fresh air must replace it. Without a calculated make-up air (MUA) strategy, the exhaust fan starves. This causes the hood to lose capture velocity, allowing smoke to spill out over the edges of the canopy. In semi-enclosed structures, dedicated make-up air fans must push fresh air back into the space. This balances the static pressure and ensures the exhaust hood functions at peak efficiency without creating wind tunnels that blow napkins off tables.
Commercial exhaust fans operate at high decibel levels, which easily overpower conversation and ruin the dining ambiance. Acoustic management requires specific engineering tactics for patio installations.
Remote Mounting: Instead of mounting the fan directly on top of the patio hood, route the ductwork to place the upblast fan on the main building's roof, moving the noise source away from guests.
Inline Silencers: Install acoustic duct silencers that absorb high-frequency motor noise before it travels down the metal ductwork into the pod.
Variable Frequency Drives (VFDs): Wire the exhaust fan to a VFD. This allows operators to dial down the fan speed during low-volume cooking periods, drastically reducing ambient noise while maintaining sufficient smoke capture.
Ventilation systems should not look like industrial afterthoughts in a premium dining space. Low-profile hood designs and custom architectural shrouds conceal the stainless steel bulk, allowing the equipment to blend seamlessly with the patio's design language. Copper cladding, powder-coated finishes, or reclaimed wood enclosures hide the ductwork. You must maintain proper combustible clearances between the metal duct and any wood cladding. Because hoods cast large shadows over the cooking surface, integrating high-heat, grease-rated LED lighting directly into the canopy is mandatory. This ensures chefs maintain perfect visibility while adding a warm visual glow to the outdoor kitchen during evening service.
In dense urban environments, exhausting raw smoke directly into the atmosphere is often illegal. High-rise residential neighbors will immediately report smoke and odor nuisances. Ecology units, also known as pollution control units or scrubbers, solve this problem. These advanced filtration systems sit inline with the ductwork. They utilize electrostatic precipitators to strip microscopic grease particles from the air, followed by heavy-duty carbon trays that neutralize odors. Ecology units allow live-fire cooking in strict municipal zones where traditional exhaust systems would face immediate permit denial.
Deploying a compliant ventilation system represents a significant capital expenditure. Operators must budget for the Type 1 hood, weatherized exhaust fans, heavy-gauge welded ductwork, and the integrated wet-chemical fire suppression system. Installation costs rise when dealing with outdoor environments due to the need for specialized weatherproofing, custom structural supports, and complex utility routing. A fully engineered mechanical exhaust system for a standalone pod requires a substantial upfront investment. You are building a secondary commercial kitchen from scratch, and the mechanical infrastructure reflects that reality.
The return on investment becomes clear when analyzing capacity utilization. An unventilated grill forces operators to leave tables empty to avoid smoking out guests. By installing proper mechanical exhaust, restaurants reclaim 100% of their patio seating capacity. Proper ventilation allows operators to enclose the patio with vinyl walls and add heating during colder months. Extending the patio season by three or four months generates massive additional revenue. This extended operational window quickly offsets the initial capital expenditure of the ventilation system and turns the patio into a year-round profit center.
Attempting to bypass ventilation requirements presents a severe financial risk. Health inspectors and fire marshals conduct routine sweeps of commercial patios. Violations result in immediate cease-and-desist orders, heavy daily fines, and forced closures. Retrofitting a hood into a finished pod is exceptionally expensive. It requires tearing open roofs, rerouting electrical lines, and halting service for weeks. Investing in proactive mechanical engineering during the initial design phase is exponentially cheaper than paying for emergency retrofits, legal penalties, and lost operating days.
Securing permits for outdoor cooking structures requires meticulous documentation. Attempting to navigate this process without professional help leads to repeated permit denials. Hire specialized MEP (Mechanical, Electrical, Plumbing) engineers who possess a proven track record of successful commercial outdoor kitchen installations in your specific municipality. They understand the local code nuances and can defend the design during the plan review process.
Draft initial schematic designs detailing equipment placement, canopy dimensions, and property lines.
Hire a licensed MEP engineer to calculate CFM requirements and static pressure drops for the exhaust system.
Submit mechanical drawings and equipment cut sheets to the local health department for sanitation review.
Schedule a preliminary review with the municipal fire marshal to confirm NFPA 96 interpretations regarding clearances.
Obtain final building and mechanical permits before trenching utilities or pouring concrete footings.
Standalone pods present unique utility routing challenges. Supplying gas, electricity, and water to the pod often requires trenching through existing concrete patios. Make-up air ducts may also need to be routed underground to avoid creating visual eyesores across the dining space. Structurally, a commercial exhaust hood and its associated ductwork add hundreds of pounds of static weight. The roof of the pod must be engineered to support this suspended load. Structural engineers must account for additional dynamic stresses caused by high winds or snow accumulation on the exterior ductwork.
Fire suppression systems are mandatory, but they introduce a critical failure point in cold climates. The wet-chemical agent used in ANSUL systems can freeze, expanding and rupturing the stainless steel delivery lines. When the lines burst, the system is disabled, and the fire marshal will shut down the cooking operation. Mitigation requires strict winterization protocols. Contractors must install heat-tracing cables along all exposed suppression lines. Alternatively, they must utilize specialized antifreeze chemical solutions approved by the manufacturer and the local AHJ to ensure the system fires correctly in sub-zero temperatures.
Outdoor ductwork experiences extreme temperature fluctuations. When hot grease-laden air hits freezing exterior duct walls, the grease congeals instantly. It builds up faster than it would in a climate-controlled indoor kitchen. This rapid accumulation creates a severe fire hazard. Operators must implement aggressive cleaning schedules. Certified hood cleaning companies must scrape the ductwork down to bare metal at least quarterly. If the kitchen burns high volumes of solid fuel, NFPA 96 mandates monthly professional cleanings to prevent creosote fires.
Exposure to the elements degrades mechanical systems rapidly. Standard galvanized steel will rust and fail within a few seasons. Specify 304 or 316 marine-grade stainless steel for all exterior hood components and ductwork to resist corrosion. Pests, including birds and rodents, frequently attempt to nest in warm exhaust ducts. Install heavy-duty weather caps with integrated pest screens on all termination points. High winds can create backdrafts, pushing smoke back down the duct. Motorized dampers must be installed to seal the system when not in use, protecting the interior from weather and wind interference.
Conduct a site assessment with a fire protection engineer to map out property line clearances and building intake valves.
Submit preliminary mechanical drawings to your local Authority Having Jurisdiction (AHJ) before purchasing any exhaust equipment.
Specify marine-grade stainless steel and motorized dampers for all exterior ductwork to prevent weather-related degradation.
Install heat-tracing cables on all wet-chemical fire suppression lines exposed to freezing temperatures.
A: Yes, if the cooking equipment sits under a combustible roof, within a semi-enclosed structure, or burns solid fuels like wood or charcoal. These setups produce heavy smoke and grease that require mechanical extraction to meet fire codes and maintain a safe environment.
A: Most jurisdictions enforce NFPA 96 standards for any commercial cooking under a canopy. This requires a Type 1 commercial hood, welded stainless steel ductwork, and an integrated wet-chemical fire suppression system to manage grease-laden vapors and mitigate fire risks.
A: No. Commercial applications legally require commercial-grade, NSF-certified, and NFPA-compliant ventilation systems. Residential hoods lack the capture velocity, grease filtration capacity, and fire suppression integration necessary to handle high-volume restaurant cooking safely.
A: Clearance requirements depend on local fire codes. Generally, unventilated cooking equipment must remain a minimum of 10 to 15 feet away from combustible structures, property lines, and building HVAC fresh air intakes to prevent fire spread and smoke contamination.
A: Fire codes typically mandate a wet-chemical fire suppression system, such as an ANSUL system, if your outdoor cooking equipment operates under a roof or mechanical hood. You must properly winterize these systems with heat-tracing or antifreeze if exposed to freezing temperatures.
A: CFM calculations rely on the physical dimensions of the cooking surface, the specific fuel type, and the hood's overhang. A licensed mechanical engineer must perform these calculations to guarantee sufficient capture velocity without causing negative pressure issues in semi-enclosed patio spaces.


