

Views: 0 Author: Site Editor Publish Time: 2026-09-14 Origin: Site


Hospitality venues and luxury residential developments face pressure to deliver premium rooftop amenities. Guests expect high-end experiences, and an outdoor culinary space often serves as the centerpiece. However, putting cooking equipment on a roof introduces severe engineering and logistical hurdles. Ground-level installations benefit from solid earth and straightforward utility access. Rooftop realities involve strict load-bearing limits, extreme wind exposure, complex utility routing, and rigorous fire safety codes. Every design choice carries literal and logistical weight. A heavy masonry structure that works on a concrete patio can easily exceed the structural capacity of a suspended terrace, leading to catastrophic damage. Modular engineered solutions offer a viable alternative to traditional custom masonry. By evaluating a rooftop's structural viability early, property owners can select specialized systems designed specifically for elevated deployment. Understanding the technical requirements ensures the final installation remains safe and compliant.
Structural Viability is the Ultimate Gatekeeper: Rooftop installations require precise calculations of dead and live loads; modular commercial BBQ pods often offer a more predictable, manageable weight footprint than custom concrete builds.
Wind and Weather Demand Specialized Engineering: High-altitude installations require marine-grade materials, secure anchoring systems, and integrated shelter (like bifold or roller canopies) to protect equipment, ensure chef comfort, and enable year-round use.
Compliance Precedes Design: Fire codes, internal and external ventilation requirements, and roof membrane protection dictate the layout and utility integration of any commercial outdoor kitchen.
Modular Solutions Mitigate Logistical Risks: Pre-fabricated pods bypass the need for extensive on-site construction, reducing crane time, elevator constraints, and disruption to existing operations.
The baseline success criteria for any rooftop installation mandate that the building's structural integrity is never compromised. Adding heavy cooking equipment, dense materials, and high foot traffic fundamentally alters the stress placed on the roof deck. Structural failure is not an option. You must execute rigorous engineering assessments before specifying or purchasing any equipment.
Understanding rooftop weight limits requires distinguishing between dead loads and live loads. The dead load represents the static, permanent weight of the structure itself. This includes the decking, utility lines, structural framing, and the cooking equipment. The live load accounts for variable forces. This includes the maximum capacity of guests and staff, dynamic weather forces like accumulated snow, and wind pressure pushing down on the structure.
Structural engineering reports dictate the allowable pounds per square foot (PSF) for existing terraces. Older buildings may have minimal excess capacity, while newer constructions might feature reinforced zones designed specifically for heavy amenities. Reading these reports accurately ensures the specified equipment does not exceed the structural threshold. For example, a standard commercial roof might only support 40 PSF. If you place a 3,000-pound masonry island in a 50-square-foot area, you hit 60 PSF immediately, failing the engineering review before accounting for human traffic.
When the desired equipment approaches the maximum PSF, engineers employ specific weight distribution strategies:
Spreader Beams: Steel or aluminum beams placed under the equipment footprint to distribute point loads across a wider surface area.
Reinforced Joists: Upgrading the structural members directly beneath the installation zone to handle increased shear and bending forces.
Strategic Positioning: Locating the heaviest units directly over structural pillars or load-bearing walls rather than mid-span on the roof deck.
Dunnage Systems: Elevated steel frameworks that transfer the weight of heavy mechanical or cooking equipment directly to the building's main structural columns.
Moving massive equipment to a roof presents severe logistical hurdles. Standard freight elevators possess strict dimensional and weight limits. Stairwell access is often impossible for bulky, pre-assembled units due to narrow turns and low clearances. Every piece of equipment must fit within the building's existing vertical transport infrastructure or require external lifting methods.
Crane hoisting is a common solution for fully assembled units, but it introduces significant complexity. Street closures, specialized permits, police details, and weather-dependent scheduling complicate the deployment timeline. A single wind delay can push a project schedule back by weeks. Flat-pack, site-assembled modular systems bypass many of these constraints. Components can be transported via standard service elevators and assembled directly on the terrace. This drastically reduces deployment friction and eliminates the need for heavy crane operations.
Property developers generally choose between two primary approaches for rooftop culinary spaces: traditional custom builds or engineered prefabricated systems. The decision impacts predictability, deployment speed, and long-term operational workflow.
Engineered systems control variables. A commercial bbq pod arrives with known, fixed weights. This eliminates the guesswork associated with wet materials like mortar and concrete. These units feature integrated utility channels and self-contained structural frames designed specifically to distribute weight efficiently across a roof deck. Factory assembly guarantees that the unit meets exact dimensional tolerances before it ever reaches the job site.
Prefabricated pods minimize on-site construction time. Traditional builds can turn a premium terrace into an active construction zone for weeks, creating noise, dust, and liability. Modular systems assemble rapidly. This reduces operational downtime for commercial properties and allows venues to open their revenue-generating spaces faster.
Ergonomics and aesthetic integration remain central to pod design. Engineered pods blend shelter, style, and functionality. They optimize the chef's workflow within a compact footprint, ensuring all tools, refrigeration, and cooking surfaces sit within arm's reach. High-end finishes match the rigorous design standards demanded by luxury terraces. Modular construction provides a polished, architectural look without the mess of on-site masonry.
Evaluation Criteria | Prefabricated Commercial BBQ Pods | Traditional Custom Built-in |
|---|---|---|
Weight Predictability | Exact, fixed weight known prior to installation. | Highly variable; depends on materials and moisture. |
Installation Timeline | Days (often site-assembled from flat-packs). | Weeks to months of active on-site construction. |
Membrane Risk | Low; utilizes non-penetrating pedestal or skid mounts. | High; requires heavy masonry, mortar, and sharp tools on deck. |
Relocation | Modular design allows for disassembly and relocation. | Permanent structure; must be demolished to move. |
Utility Routing | Pre-engineered internal chases for gas and electric. | Requires custom conduit bending and on-site drilling. |
Traditional masonry or block-built structures introduce severe risks on a roof. The final weight remains unpredictable until construction finishes. Mortar, concrete blocks, and stone veneers hold moisture. This adds hidden dead load that can stress the roof deck. Extended construction timelines disrupt existing operations and increase labor costs.
Furthermore, traditional builds elevate the risk of damaging the roof membrane. Dropped tools, spilled mortar, and heavy foot traffic during a weeks-long build can puncture TPO or EPDM membranes. A single leak under a permanent masonry structure requires demolishing the entire kitchen to execute repairs. Facility managers despise permanent rooftop structures because they block access to the waterproofing layer.
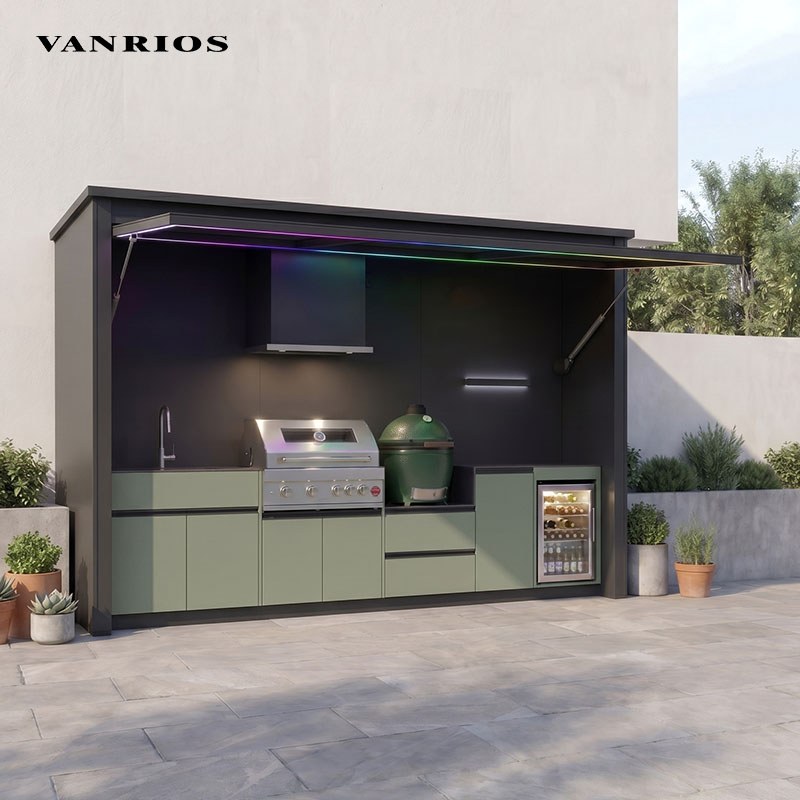
Operating high-volume cooking equipment in an exposed, elevated environment requires specialized systems. A hotel outdoor cooking station must withstand severe weather while maintaining safe, consistent culinary output. You cannot simply place residential-grade equipment on a 15th-floor terrace and expect it to function.
High-altitude wind shear aggressively impacts equipment performance. The Venturi effect between high-rise buildings can double wind speeds on a terrace. Strong gusts cause burner blowout, uneven cooking temperatures, and rapid heat loss. Unprotected open flames pose a severe fire hazard if sparks blow across the roof deck. Managing wind is mandatory for both safety and culinary consistency.
Integrated shelter solutions mitigate these risks. Bifold, roller, and Lexola canopy pods offer varying degrees of aerodynamic stability. Bifold canopies provide rigid overhead protection, while roller systems allow rapid deployment during sudden weather changes. These structures deflect wind over the cooking zone, stabilizing burner performance and protecting staff.
Canopy systems directly enable year-round usability. By shielding equipment and personnel from rain, sleet, and harsh summer sun, venues maintain uninterrupted food and beverage service regardless of the forecast. This consistency keeps revenue flowing during marginal weather conditions.
Securing these structures requires non-penetrating mounting systems. Drilling into a commercial roof voids the warranty and guarantees eventual leaks. Ballast systems use calculated weights hidden within the pod's base to anchor the structure against high wind uplift forces. Structural skids spread the load and provide secure tie-down points without piercing the waterproofing layer. You must place heavy-duty slip sheets under all contact points to prevent friction wear on the roof membrane.
Municipal fire codes strictly regulate open flames on commercial rooftops. Clearances from combustible materials, parapet walls, and building overhangs dictate exactly where equipment can sit. Inspectors require detailed plans showing non-combustible zones surrounding the cooking area. You will need dedicated fire extinguishers and emergency gas shutoff valves within line of sight.
Internal canopy smoke management presents a specific challenge for covered pods. Smoke naturally pools under the pod's roof or deck cover. Without proper internal drafting, this smoke drops into the chef's breathing zone, creating a toxic and unworkable environment. Engineered pods utilize precise geometry and passive venting to channel smoke up and out of the enclosure.
Commercial-grade external ventilation is often legally required. Spark arrestors prevent embers from escaping the cooking zone. Grease management systems capture vaporized fats before they settle on the roof deck. This prevents slip hazards and stops grease from eating through the roofing membrane. Directional exhaust systems route smoke away from the building's HVAC intakes, ensuring indoor air quality remains pristine.
Routing utilities to a rooftop terrace requires meticulous planning and adherence to local codes. You cannot run exposed pipes across a walking surface.
Gas: Hard-piped natural gas lines provide uninterrupted fuel but require extensive routing through the building core. This often necessitates fire-rated shafts, seismic shutoff valves, and pitch pockets for roof penetrations. Self-contained liquid propane (LP) tanks offer flexibility and avoid complex plumbing. However, fire codes strictly limit the volume of LP gas stored on a roof, requiring frequent logistical coordination for tank swaps.
Electrical: Rooftop environments demand weatherproof, GFCI-protected circuits. The electrical load must handle commercial refrigeration compressors, high-output LED lighting, ignition systems, and motorized canopy controls. All conduits must sit on rubber dunnage blocks elevated off the roof deck to prevent water ingress and membrane chafing.
Drainage: Routing grease and wastewater away from standard roof scuppers is non-negotiable. Fats, oils, and grease (FOG) degrade standard roofing materials and cause severe environmental contamination if allowed into storm drains. Dedicated grease traps and plumbed sanitary lines are mandatory for high-volume operations.
Justifying the capital expenditure of a rooftop culinary space requires a clear framework. The value extends beyond simple food sales, impacting overall property appeal and operational efficiency. You must look at the hard numbers generated by the space.
A well-executed commercial outdoor kitchen transforms underutilized roof space into a primary revenue driver. Hotels see immediate returns through increased food and beverage sales. The ability to host premium, catered event space rentals generates high-margin income. Corporate mixers, wedding receptions, and private parties book months in advance for exclusive rooftop access. Properties with elite rooftop amenities command higher average daily rates (ADR) than competitors lacking these spaces.
For multi-family or private residential developments, the value-add is equally significant. A high-end Outdoor Kitchen increases overall property value and attracts premium tenants. It expands the usable luxury living space. Leasing agents and property managers use these finished terraces as powerful marketing tools to close high-value leases.
The upfront investment in premium modular equipment pays off through long-term durability. Engineered pods use marine-grade materials, resulting in lower maintenance requirements. By choosing modular systems, developers avoid the massive cost overruns, extended labor hours, and structural reinforcement expenses commonly associated with custom masonry builds. You get a fixed cost upfront with no change orders during installation.
Lifecycle costs dictate the true financial impact of rooftop equipment. Ease of accessing internal components for repair is vital. Modular pods feature removable access panels. Technicians can service gas manifolds or electrical relays without dismantling the structure. Availability of standardized replacement parts ensures minimal downtime during peak seasons.
Seasonal winterization requires labor and planning. Water lines must be purged, refrigeration units powered down and cleaned, and stainless surfaces protected. Engineered pods often feature integrated roller doors or heavy-duty covers that seal the entire cooking station. This drastically reduces the labor required for fall winterization and spring reopening. Your maintenance staff spends hours instead of days prepping the equipment for the off-season.
Rooftop projects derail when property owners underestimate the regulatory and physical risks. Proactive mitigation keeps timelines intact and budgets under control. You must anticipate the roadblocks before you break ground.
Municipal approvals act as the primary bottleneck for rooftop installations. Submitting incomplete documentation guarantees delays. Approval requires stamped structural engineering plans proving the deck can handle the load. Fire marshal reviews scrutinize clearances, fuel storage, and ventilation. Historical or HOA architectural boards may demand sightline studies to ensure the equipment remains invisible from street level. Engaging specialized consultants early in the design phase prevents costly revisions. Submit your shop drawings and product spec sheets with your initial permit application to speed up the review process.
The roof's primary job is keeping water out of the building. Any rooftop amenity threatens this function if installed improperly. Mitigation tactics are mandatory to protect your building envelope.
Protective slip sheets must sit between the equipment base and the roof membrane to prevent friction wear. Elevated pedestal decking systems allow water to flow freely beneath the cooking station, preventing pooling. The pod's footprint must allow facility managers to perform routine roof inspections and clear drainage scuppers without moving heavy equipment. Never trap water against a parapet wall or block a primary roof drain with your kitchen layout.
Follow these actionable steps to execute your rooftop culinary project:
Commission a comprehensive structural load report from a licensed engineer to determine your exact PSF allowances.
Consult with a specialized modular vendor to match equipment specifications directly to your terrace's capacity.
Engage your local fire marshal early to confirm fuel storage limits and ventilation requirements before finalizing the layout.
Specify non-penetrating mounting systems and pedestal decking to protect your roof warranty.
Submit detailed shop drawings and sightline studies to your local architectural review board to expedite permitting.
A: There is no standard capacity. Older buildings may only support 30 to 50 pounds per square foot (PSF), while modern reinforced terraces can handle 100 PSF or more. A licensed structural engineer must assess the specific deck, calculating both dead loads and live loads to determine safe limits.
A: It depends on local fire codes and the pod's design. Open-air setups rely on wind dispersion, but covered pods require internal drafting to clear smoke. If the equipment sits near combustible walls or building air intakes, mechanical ventilation with spark arrestors is legally required.
A: Yes. Penetrating the membrane voids roof warranties and causes leaks. Engineered pods utilize ballast systems or structural skids that sit on protective slip sheets. These non-penetrating methods secure the unit against high wind uplift without drilling into the waterproofing layer.
A: Natural gas is optimal for uninterrupted service but requires high upfront costs for hard-piping through the building core. Liquid propane offers logistical flexibility and lower installation costs, but fire codes strictly limit the number of tanks allowed on a roof.
A: Rooftop equipment must use marine-grade stainless steel or powder-coated aluminum to resist corrosion. Integrated canopy styles, such as bifold or roller systems, deflect wind shear, stabilize burner flames, and protect staff, enabling reliable year-round cooking despite harsh weather.
A: Custom masonry builds are classified as permanent structures, triggering higher property taxes and complex building permits. Modular, skid-mounted pods are often classified as temporary or removable equipment. This distinction usually simplifies the permitting process and offers favorable equipment depreciation schedules.


